Steps & Stairs
Outdoor Steps & Stairs
Safe, architecturally beautiful stair systems that solve grade challenges and elevate your home's curb appeal — in concrete, stone, brick, or stamped finishes.
Service Area
Durham & the Triangle, NC
Experience
3 Generations
Why Choose Us
Why Steps & Stairs by L.D. Williams
Safety First, Beauty Second
Poorly proportioned or structurally weak steps are a liability. We build every stair system to proper rise-and-run dimensions and structural specifications — safety is non-negotiable.
Architectural Curb Appeal
The steps at your front entry are a defining design element of your home's exterior. Custom concrete or stone stairs elevate the entire property's appearance instantly.
Solves Grade Challenges Beautifully
Durham's rolling terrain creates elevation changes that need elegant solutions. Well-designed stairs turn a grade problem into a landscape feature.
Seamlessly Integrated with Hardscape
We design stairs as part of the overall hardscape — matching or complementing your driveway, patio, retaining walls, and walkways for a cohesive finished look.
Multiple Material Options
Concrete, natural stone, brick, exposed aggregate, or stamped concrete — we build stairs in the material that best fits your aesthetic and budget.
Long-Lasting with Proper Construction
Stairs fail when they're poorly supported or lack adequate drainage. We engineer the base for your specific soil conditions, ensuring decades of stable, safe service.
TYPES OF OUTDOOR STAIRS WE BUILD
The right stair type depends on your site's grade change, the adjacent hardscape, and your design aesthetic. We help you choose during the estimate walkthrough.
- Poured concrete stairs — the most durable and affordable option
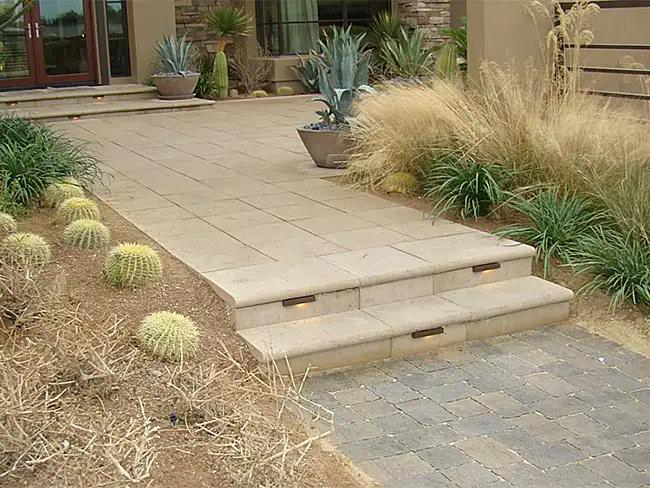
- Stamped concrete stairs — decorative patterns on the tread and riser
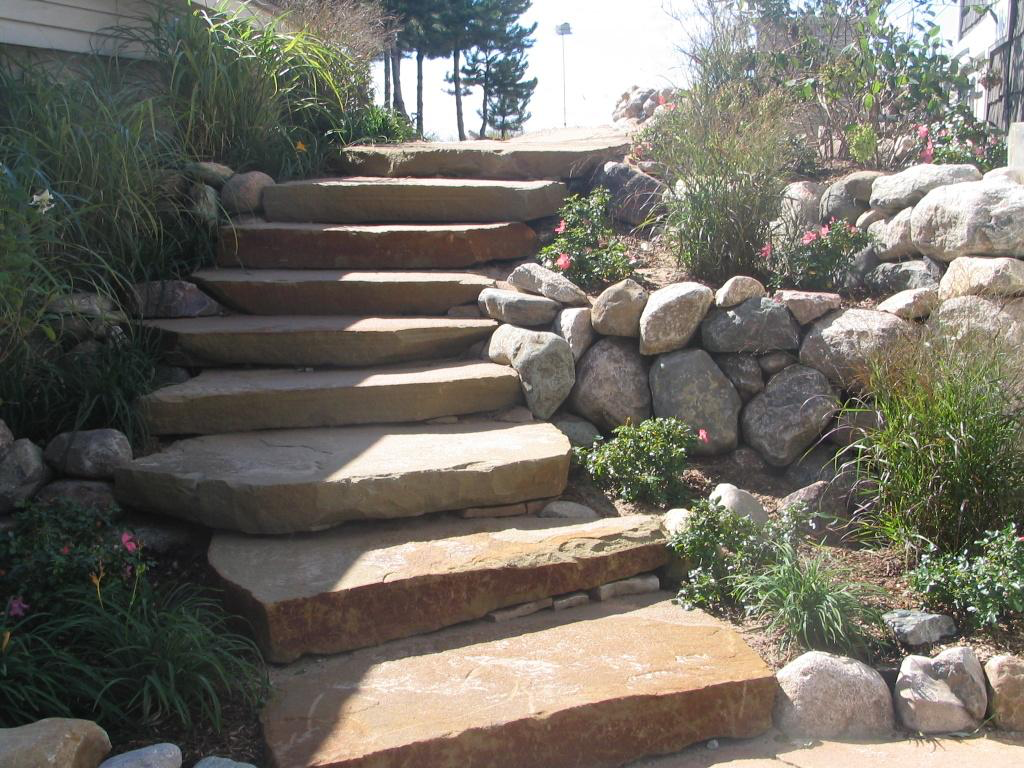
- Natural stone stairs — flagstone, bluestone, or fieldstone
- Exposed aggregate stairs — slip-resistant textured surface
- Brick stairs — classic, traditional curb appeal
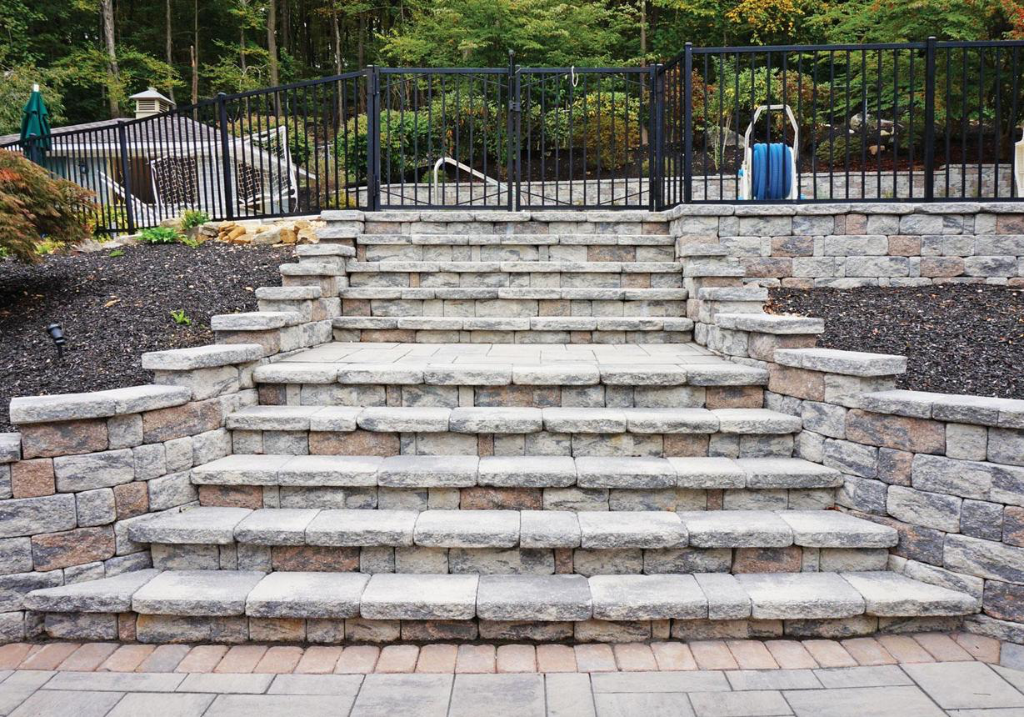
- Segmental retaining wall block stairs — for steep slope integration
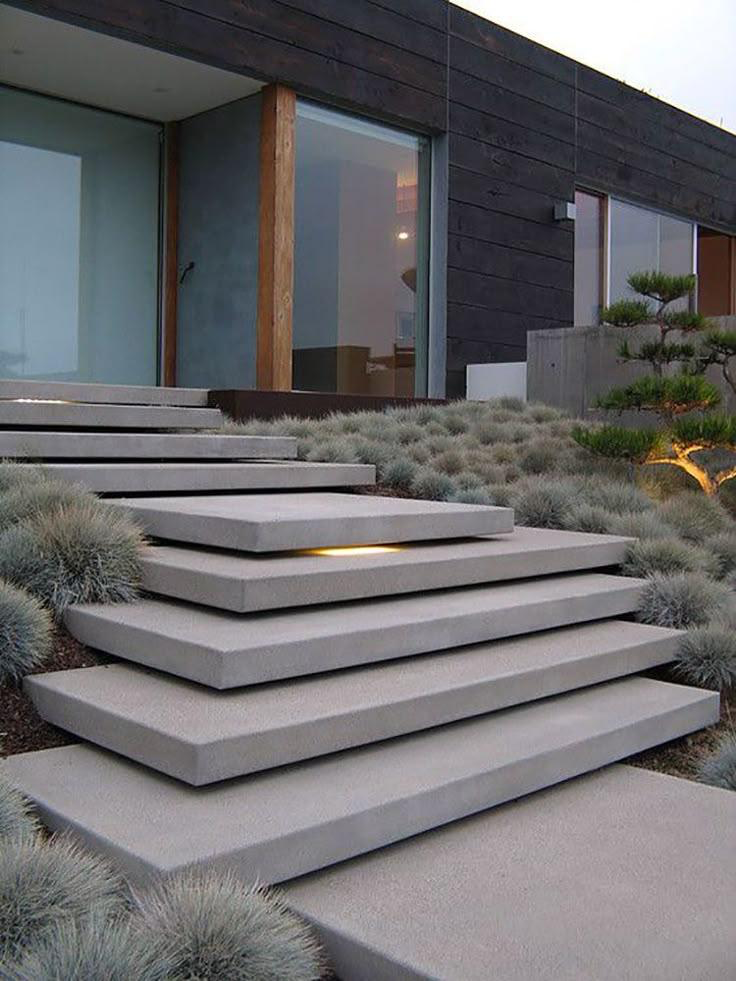
- Floating modern stairs — architectural, minimal, dramatic
PROPER STAIR DIMENSIONS
Stair safety is a function of geometry — the ratio of rise (height) to run (depth) must fall within safe parameters. We adhere to IRC and local code standards on every project.
- Residential rise: 4"–7.75" per step (ideal: 6"–7")
- Residential run: minimum 10", ideal 11"–12"
- Consistent rise/run throughout a flight is critical
- Minimum 3 ft width for comfortable single-file passage
- Handrails required for 4 or more risers (most jurisdictions)
- Landing pads at bottom and top of stair run
INTEGRATION WITH PATIOS & RETAINING WALLS
Most outdoor stair projects are part of a larger hardscape design — connecting grade changes between driveway and front door, patio and yard, or pool deck and house.
- Stairs connecting driveway to front walkway
- Patio-to-lawn transition steps
- Stairs integrated into retaining wall design
- Pool deck steps to yard level
- Multi-level patio transitions
- Landscape garden steps with plantings
SAFETY FEATURES WE BUILD IN
Every stair project includes safety considerations beyond just the structure itself.
- Slip-resistant tread finishes — broom, exposed aggregate, or textured stamp
- Proper drainage slope on tread surfaces
- Lighting conduit rough-in during pour
- Handrail anchor blocks cast into concrete
- Non-slip nosing strips on smooth-finish stairs
- Contrasting color or material on step edges for visibility
Serving Durham, Chapel Hill, Raleigh & beyond
Ready to start your steps & stairs project?
Common Questions
Steps & Stairs FAQs
Ready to Get Started?
Schedule Your Free Estimate
Serving Durham, Raleigh, Chapel Hill & the Triangle since 1964.